
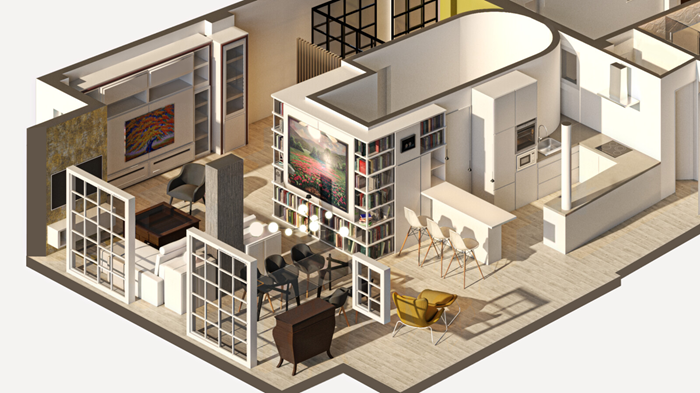
3D interior visualization is a way to visualize your future space in 3D: from layout and proportions to lighting, materials, and mood. It helps you avoid mistakes during the renovation phase, more accurately coordinate solutions with the designer, and confidently choose items without relying solely on your imagination.
Modern tools commercial architectural rendering services allow you to create both quick concepts and photorealistic scenes that highlight the textures of wood, the shine of metal, and the softness of textiles. For a useful result, it’s important not only to “draw beautifully” but also to correctly collect source data and set up the camera, lighting, and materials.
Why 3D visualization is needed in interior design?
The main value of 3D visualization is in managing risks and expectations. Instead of discussing “roughly this,” you get a clear picture where you can evaluate the scale, ease of passage, furniture height, electrical outlet placement, and lighting scenarios.
- Layout check: you can see where space is cramped, where it’s “empty,” and how doors and drawers open.
- Finish selection: it’s easier to compare shades, material combinations, contrast, and the warmth/coolness of the palette.
- Client approval: fewer on-site edits, more decisions upfront.
- Estimate preparation: it’s easier to compile a list of furniture, lighting, and finishing materials based on the model.
Summary: How to choose 3D software for the task
Choosing 3D software for interiors doesn’t start with the “most popular program,” but with a precise answer to the question: what should you get as a result—a layout and schedule, photorealistic renders, Animation for a presentation or an interactive VR experience. The more specific the requirements for the result (deadline, quality, format, number of revisions), the easier it is to eliminate unnecessary details and assemble a working pipeline.
Selection Criteria by Area
1) Project Layout and Workflow – Accuracy, speed of change, and clear drawings/explanations are paramount. Choose solutions that facilitate easy work with dimensions, layers/categories, object libraries, and documentation uploads.
- Priorities: Measurements and snapping, plans/unfoldings, specifications, DWG/PDF compatibility, templates, and libraries.
- When this is the main focus: If you frequently create multiple layout options and approvals are obtained through drawings rather than renderings.
2) Photorealism – Key parameters: realistic materials, lighting, camera control, and stable rendering during revisions. Here, it’s not just “beautiful presets” that are important, but also predictability across different scenes (day/night, different lighting conditions, lots of glass and gloss).
- Priorities: PBR materials, correct light physics, adequate HDRI support, fast test renders, noise reduction, proxy/instance support.
- When this is the main focus: if the result is a “photo-like picture” for a portfolio, sales, or marketing.
3) Animation – you need software that allows you to conveniently position the camera, build trajectories, control tempo and depth of field, and optimize the scene so that miscalculations don’t “kill” the deadline.
- Priorities: camera animation, keyframes, curves/timing, render pass/multipass, stability in long sequences.
- When this is the main focus Focus: What if the client is interested in videos? Fly-throughs, “stories” of the space, demonstrations of lighting scenarios and transformations.
4) VR and interactivity – the key is not the “perfect picture,” but comfort, performance, and control. Often, the quality of materials and lighting must be balanced with the optimization of geometry and textures.
- Priorities: real-time rendering, optimization (LOD, light baking, texture atlases), interactive triggers, easy assembly for the required device.
- When this is the main focus: if you are showing an interior in real-life size, creating virtual showrooms, or interactive presentations.
A quick checklist before making the final choice
- Describe the output: plans/drawings, 5-10 renders, a 30-60 second video, a VR scene – and what format it is needed in.
- Evaluate the revision cycle: who edits, how often, what changes (furniture, finishing, lighting, layout), and how quickly the result needs to be updated.
- Check compatibility: import/export formats, Exchange with contractors, model/material libraries.
- Create a test project: one room + complex material (gloss/glass) + daylight/evening light – and see the time for revisions and quality.
- Calculate the cost of ownership: license/subscription, plugins, libraries, hardware requirements, and training time.